Monday, May 30, 2011

Week 89 & 90 : Furniture at last!


Well, the bad news is still no CO. The good news is that the inspector is allowing us to move our furniture in.
We spent the entire holiday weekend unpacking and laying out our furniture that was delivered months ago. Just found out our media cabinet is completely damaged. We now have to claim a damage for something shipped months ago, it's going to be difficult. Besides that, all else was okay, it was an exhausting and very rewarding weekend to see the original 3D model come to life.
The last 2 weeks has been fully of landscaping activity also, the trees went in, except 2 that didn't quite make it. Having the trees makes a world of difference, the home feels finished, no longer part of a construction site anymore. The 3 tiers are now stabilized with jute mesh and we seeded in creeping thyme to help the erosion problem. The front lawn is seeded and hay covered. This weekend we saw the grass growing, it's very exciting.

Sunday, May 15, 2011

Week 88: Bad News and more Bad News...


This week started out badly with news from the town that they do not want to grant us any temporary CO until the entire subdivision fixes it's slope issue. Yes, we're being punished for sins of others before us. This is what I really hate about owning things, you own it, but you don't. Towns and subdivisions all have their own kind of rules and regulations.
Apparently neighbors also get a say in your project. Our trees were finally delivered Friday. Once the neighbors saw them, they immediately complained to the subdivision about deed restrictions etc, etc. I can't believe people aren't happy about others doing landscaping. It only helps the value of the neighborhood. Maybe we should have selected a site without neighbors, you live and learn.
The only good news is the Drive Way Binder layer went in this week, it looks great.
On to the next week, hoping for better news.

Sunday, May 8, 2011

Week 86 & 87: Still waiting for CO


April 26th, we apply for a CO, but didn't get it. Many reasons to do with the outisde of the house and especially the issue with the slope erosion of the entire sub division. The things that are under control, we can work on and hopefully get a "temporary" CO until the subdivision fixes all the issues. On of the main things is getting the drive way partially paved as required by the town. So we put down item #4 just this past Friday. Since our driveway is over 300 sq feet, it's very costly and something we didn't think about when we built the house. Other issues are very minor like putting up a house # at the drive way, at the house, etc. All has been done and we are going to try again to apply for one this week. We're not very optimistic since the inspector was vague about even issuing the temporary. Fingers crossed.

Sunday, April 24, 2011

Week 85: Oh so close!


The plan was to apply for OC this past Friday, but just a small amount of electrical work prevented that. The town inspector is scheduled to come back this coming Tuesday. Fingers crossed!
We spent the weekend putting in some finishing touches like bathroom hooks and more cleaning of course! Wiped down all the closets and floors in the LVL.

Sunday, April 17, 2011

Week 84: Open Concept


This week Devan was back on site to finish up the bathrooms. The master bath's open concept came to life. The tub looks small in the space, which is a relief since we were a bit worried about the space around it. I guess Google Sketch Up really helped out the spacing layout. All the fixtures turned out wonderful, no problems reported.
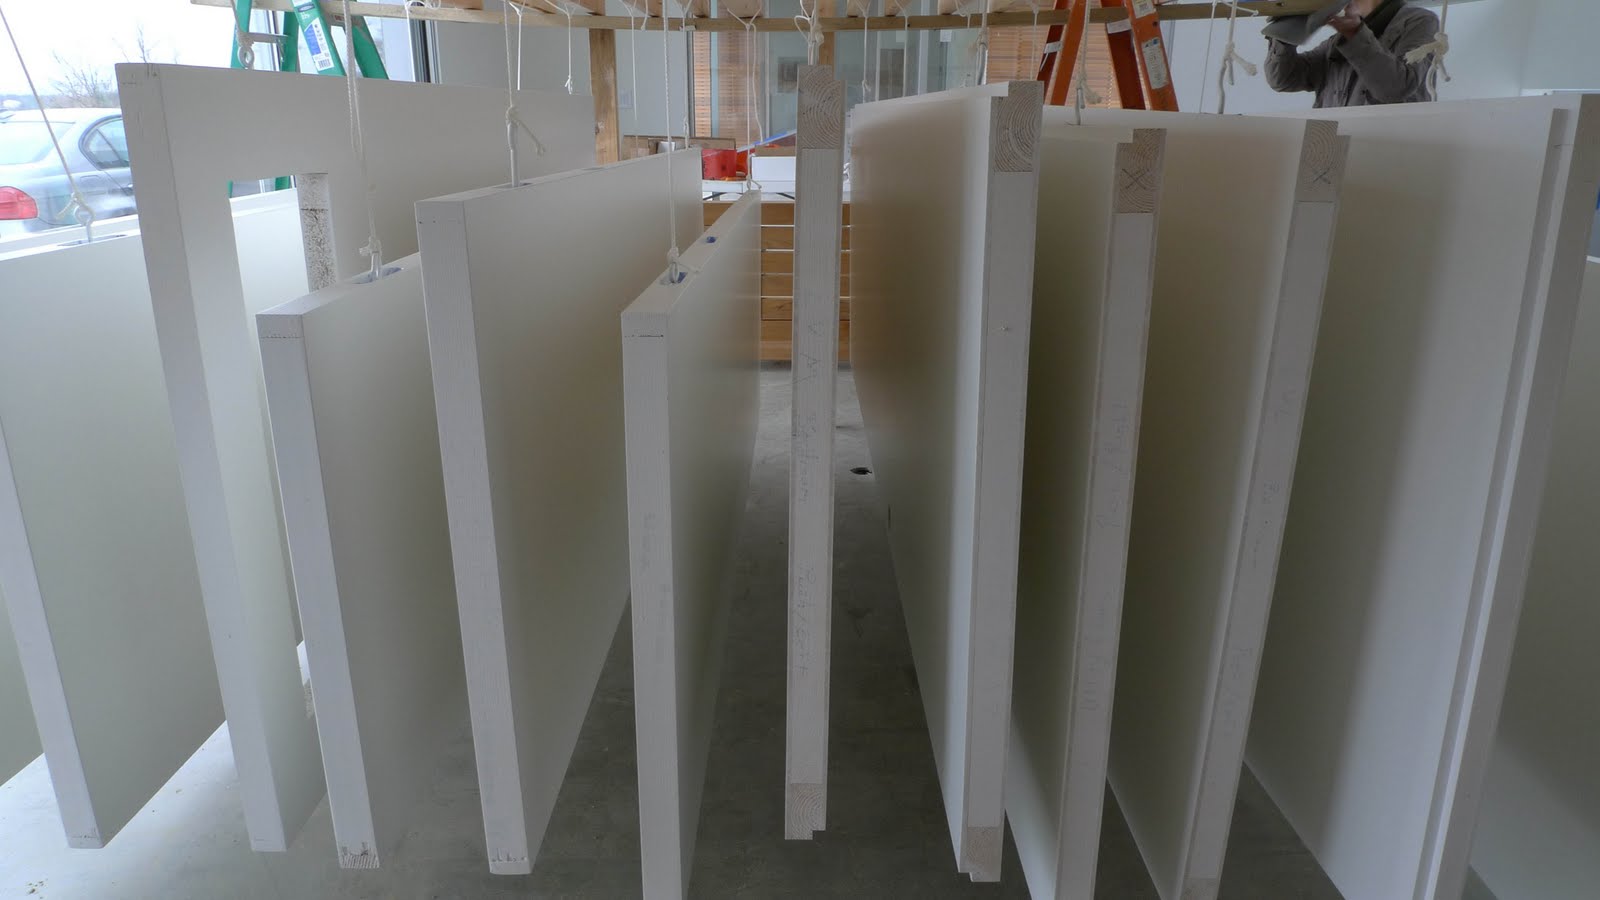
Adam sprayed the doors this week and made a neat drying contraption for drying.
Our landscaping plan is coming together. After purchasing an additional 51 trees for our site, we're ready to put them in the ground. To be safe, we used the Call before you dig service so that we can avoid planting directly on top of the wires. This service is free, and they did a wonderful job marking out all the wires. We haven't had luck finalizing a landscaping service to actually planting the trees. Just some calls, but no definitive quotes. Hopefully we can settle this coming week so that we can coordinate to get the trees delivered.

Sunday, April 10, 2011

Week 83: A Complete Bathroom Part 2


The shower glass went in this week, not without it's share of problems of course. We chose the 1/2" thick glass (most shower glass are 3/8"). The sheer weight of the piece made it really difficult to install, not to mention the size of it. Not sure how they even got it into the smaller guest bathrooms. After the storm, there were many dents and marks on the ceilings & walls. Poor Matt has to do a lot of the touch up paint.
We went to Manza Family Farm to pick out trees. Bought total 51 trees to fill in the now completely barren site. Way over budget. Almost all the trees are flowering type, Crabapples, Dogwood, Bradford Pears, Magnolias, Golden Willows, and just 1 type of evergreen, hemlock. Unfortunately, the bigger the tree, the bigger the cost. We couldn't wait years for trees to develop, so have to pay the price of time. And there's that cost of planting it which we have to find out about next week.

Sunday, April 3, 2011

Week 82: A Complete Bathroom


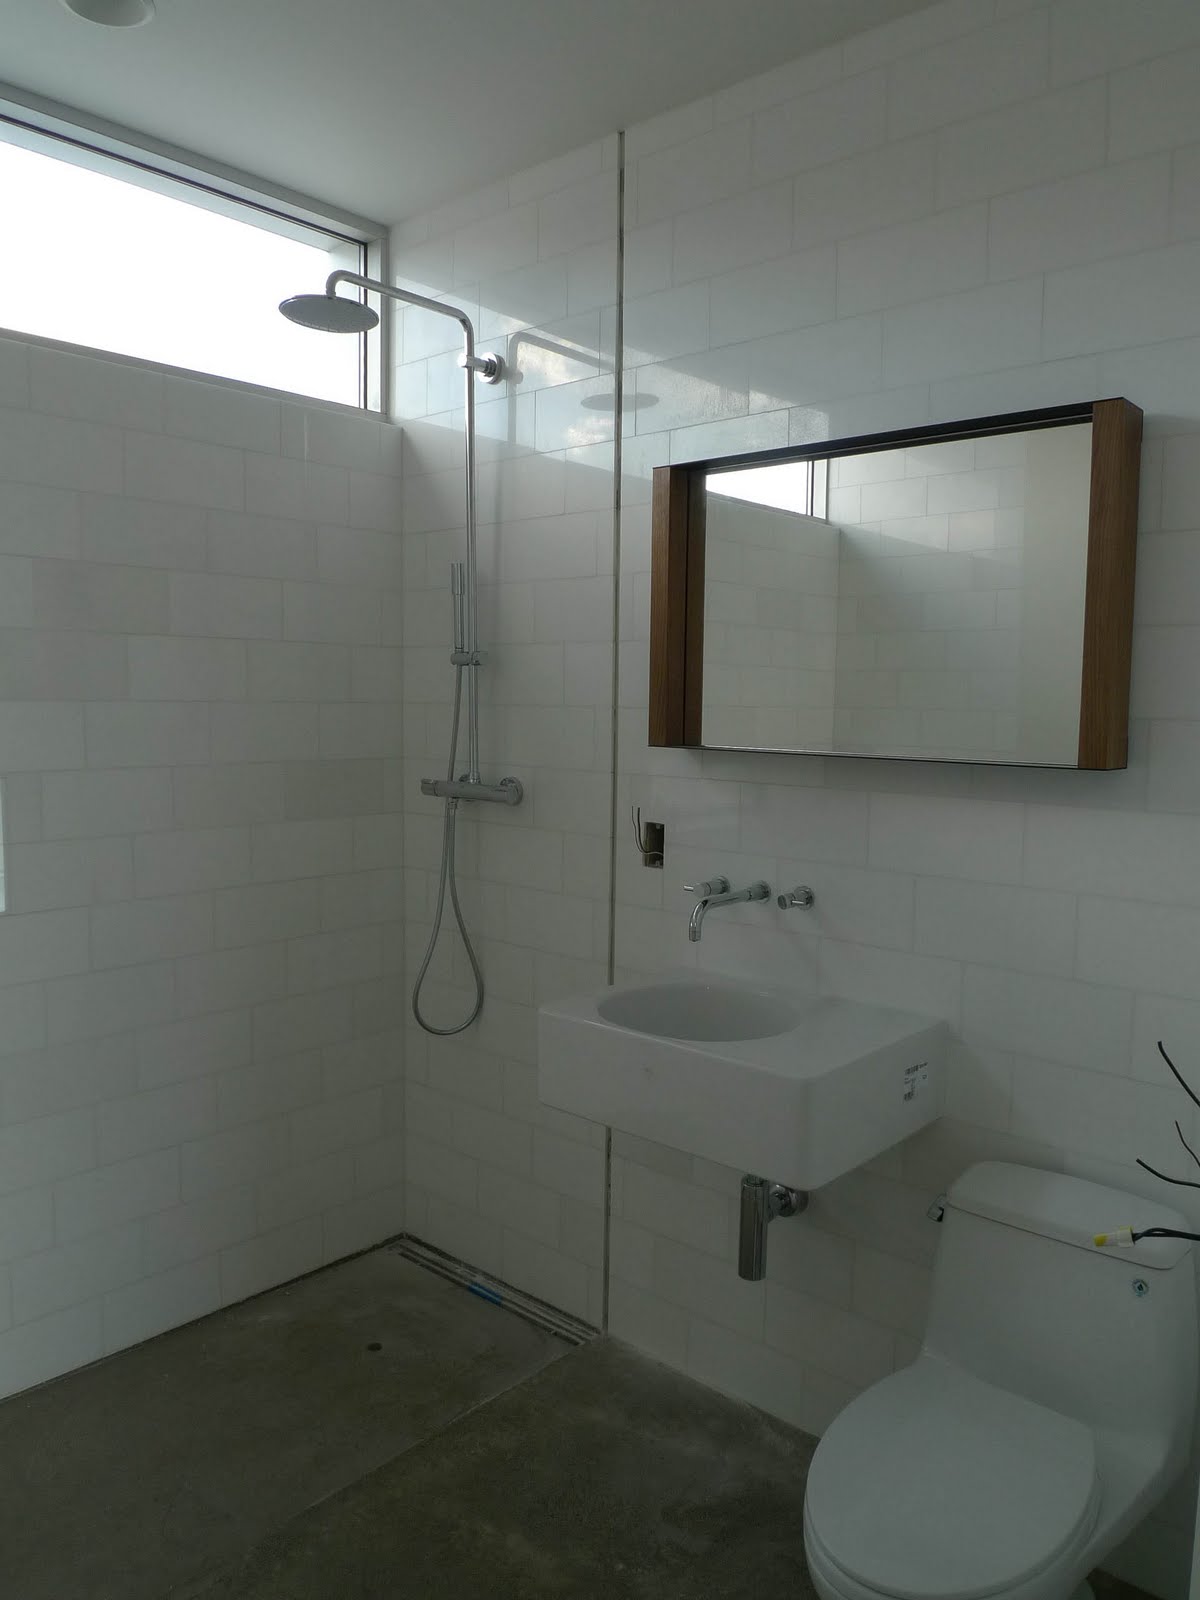
The LVL Guest Bathroom was the first to be completed this week. It has a working toilet, so exciting! All the fixtures looks and works wonderful together. Didn't hear of any installation issues about the Grohe Shower System that we had to get from Hong Kong. The temperature display is in Celsius, but it's kind of unique.
Matt and Adam are about 70% done with the LVL Master Bathroom tiling. Glass for the showers are coming in Thursday. We were hoping to get the CO this week, but it looks more likely for the week after next.
After contemplating on ripping down the Ikea closets depth to fit the coat closet and LVL guest bedroom closet, we decided to just go with an Elfa closet system. Bought it from The Container Store and got it delivered the same week. It was a painless installation. Can't believe people pay them to install it. It took less than 1 hour for each closet.
Meanwhile Sliding Doors are also in for the master closet, the tracks provided was a bit larger than the doors, we had to order the 2x4 beam trims to pad the left and right sides. Otherwise it looks great.